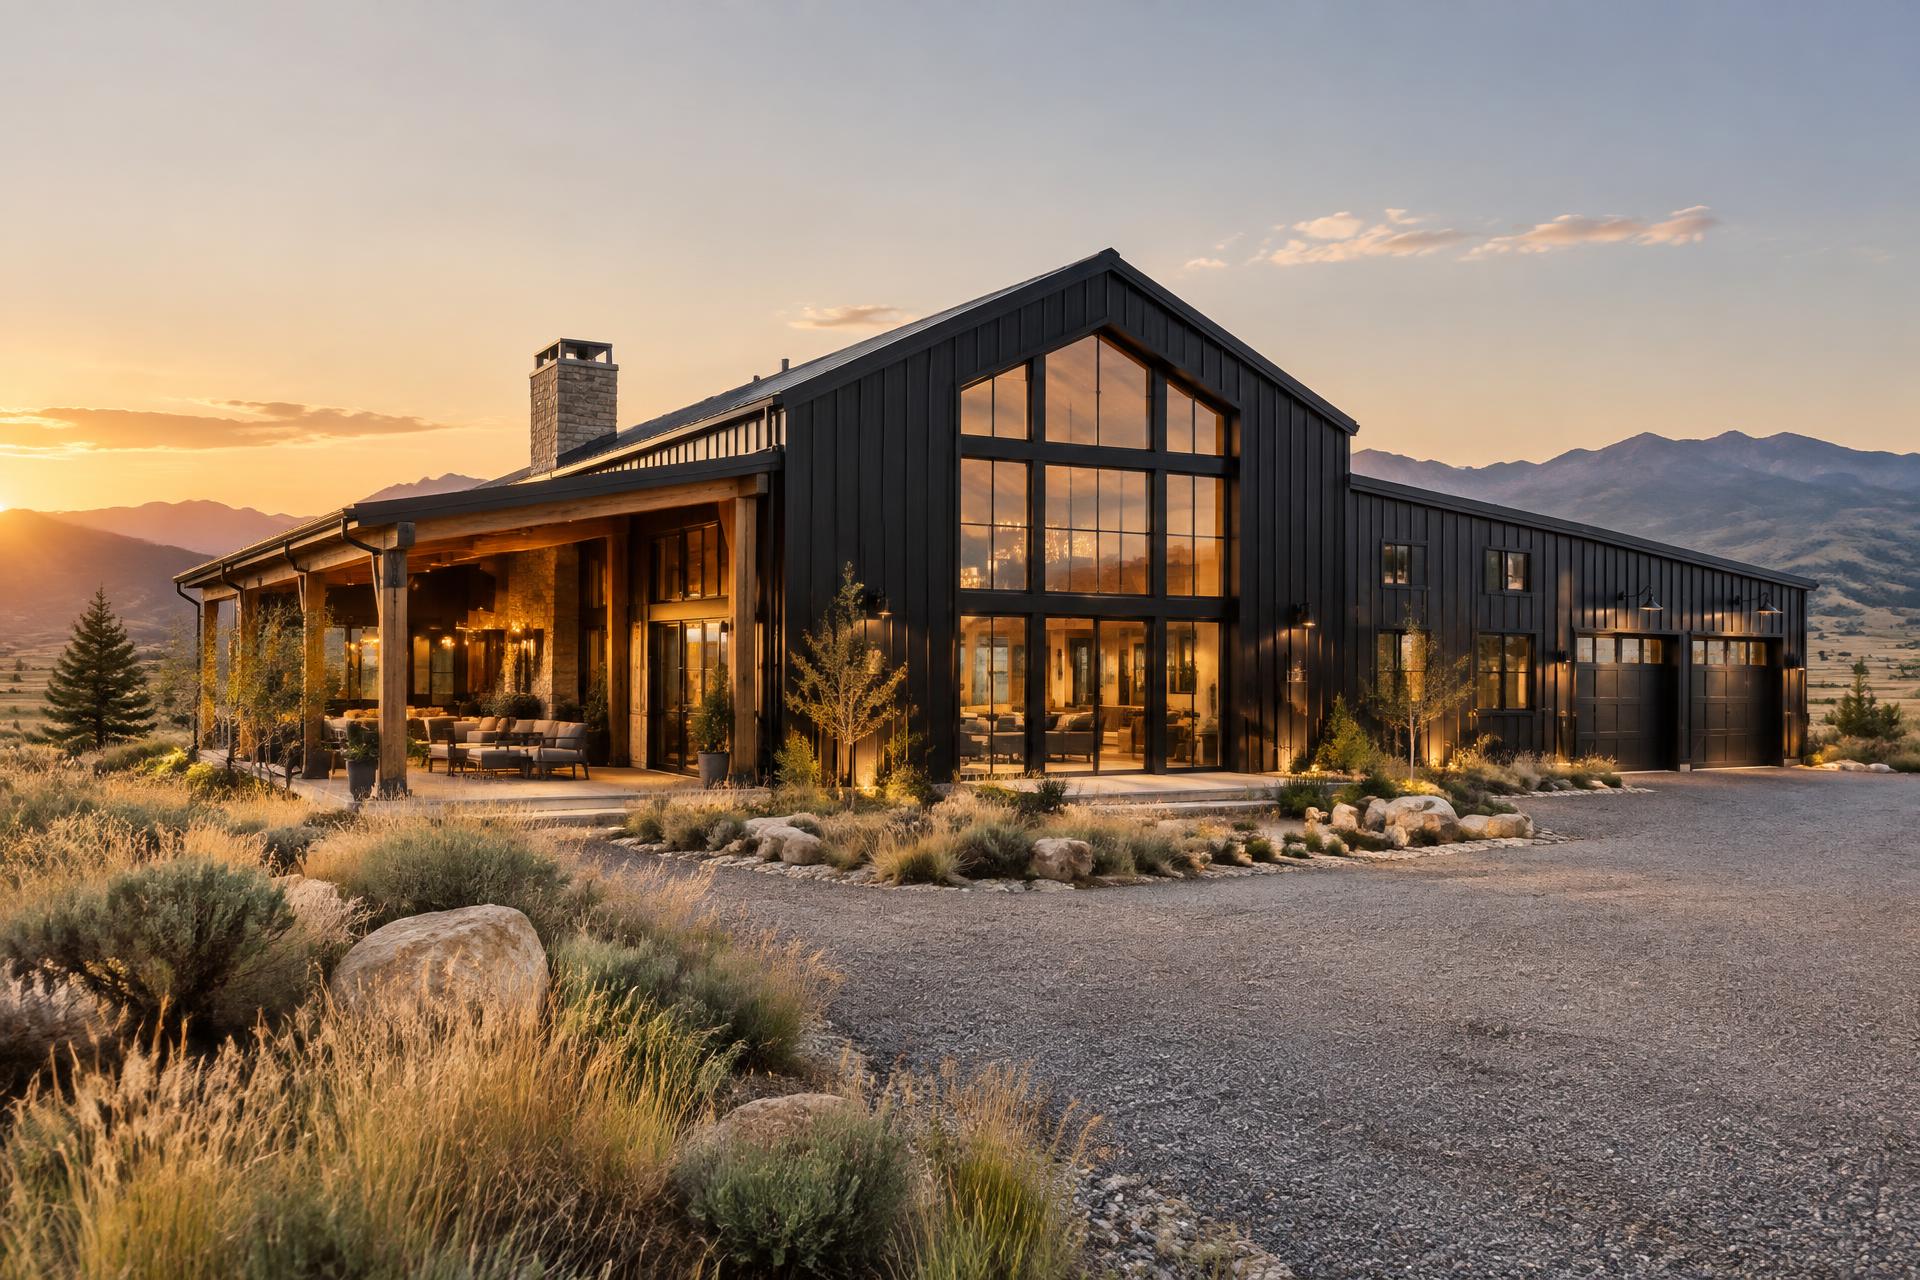
Designed for wide-open living
Modern Plans.
Rural Roots.
BarndoBuck creates thoughtfully designed steel barndominiums for homes, rentals, retreats, hospitality, and destination properties. Start with a proven concept, customize the details, and build around the way you want to live, stay, or gather.
A considered beginning
Choose Your Starting Point
Start with a proven design language, then make the details your own.
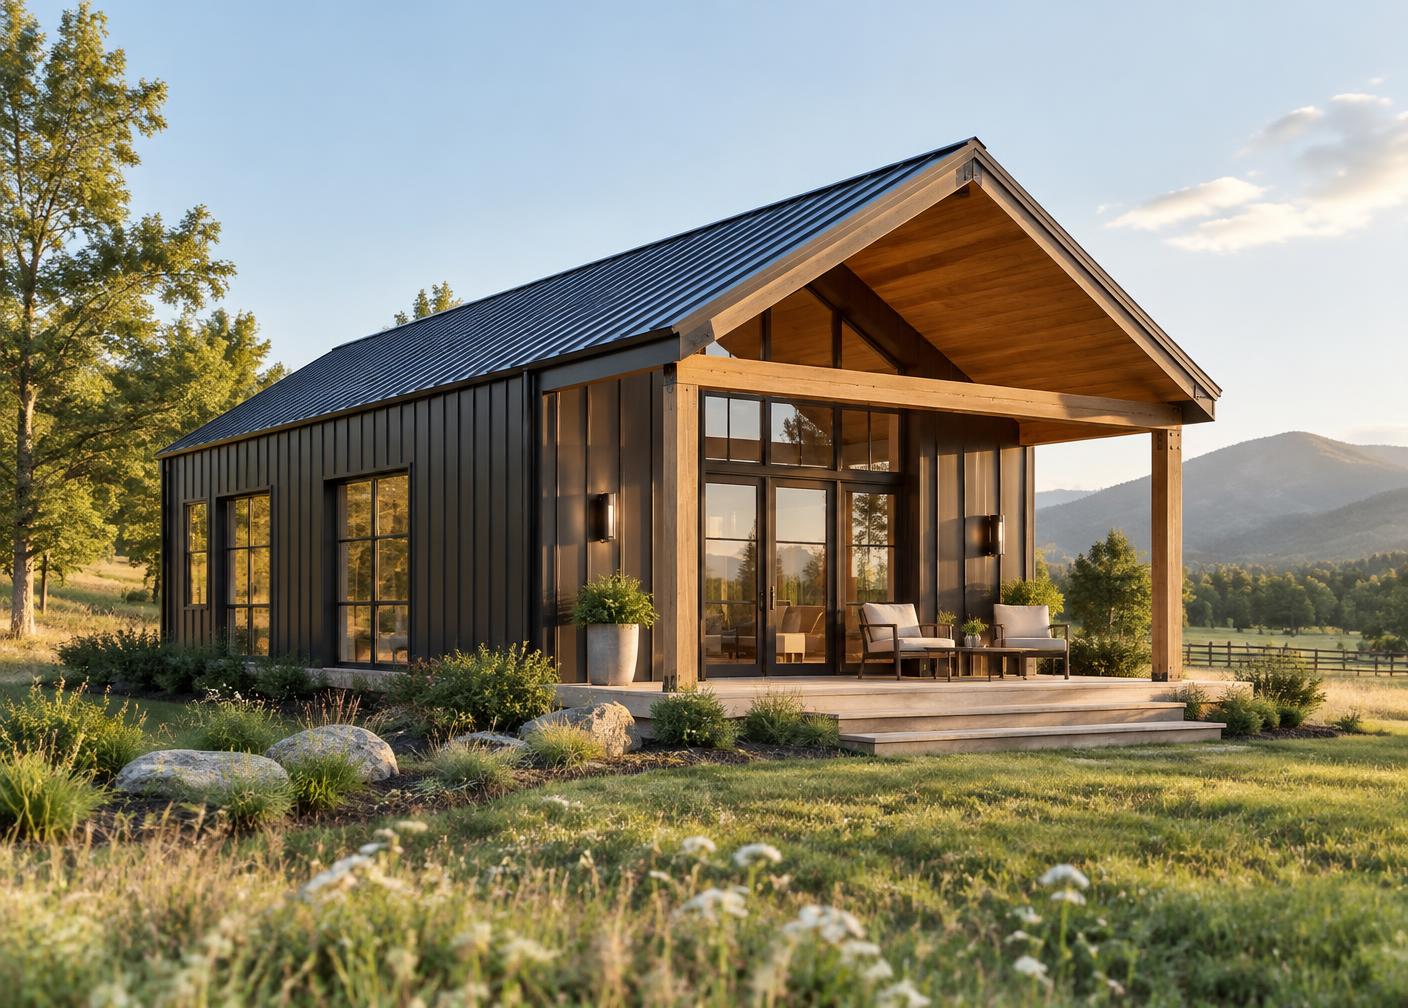
Residential Plans
Efficient layouts for daily life, rental income, and acreage living.
Explore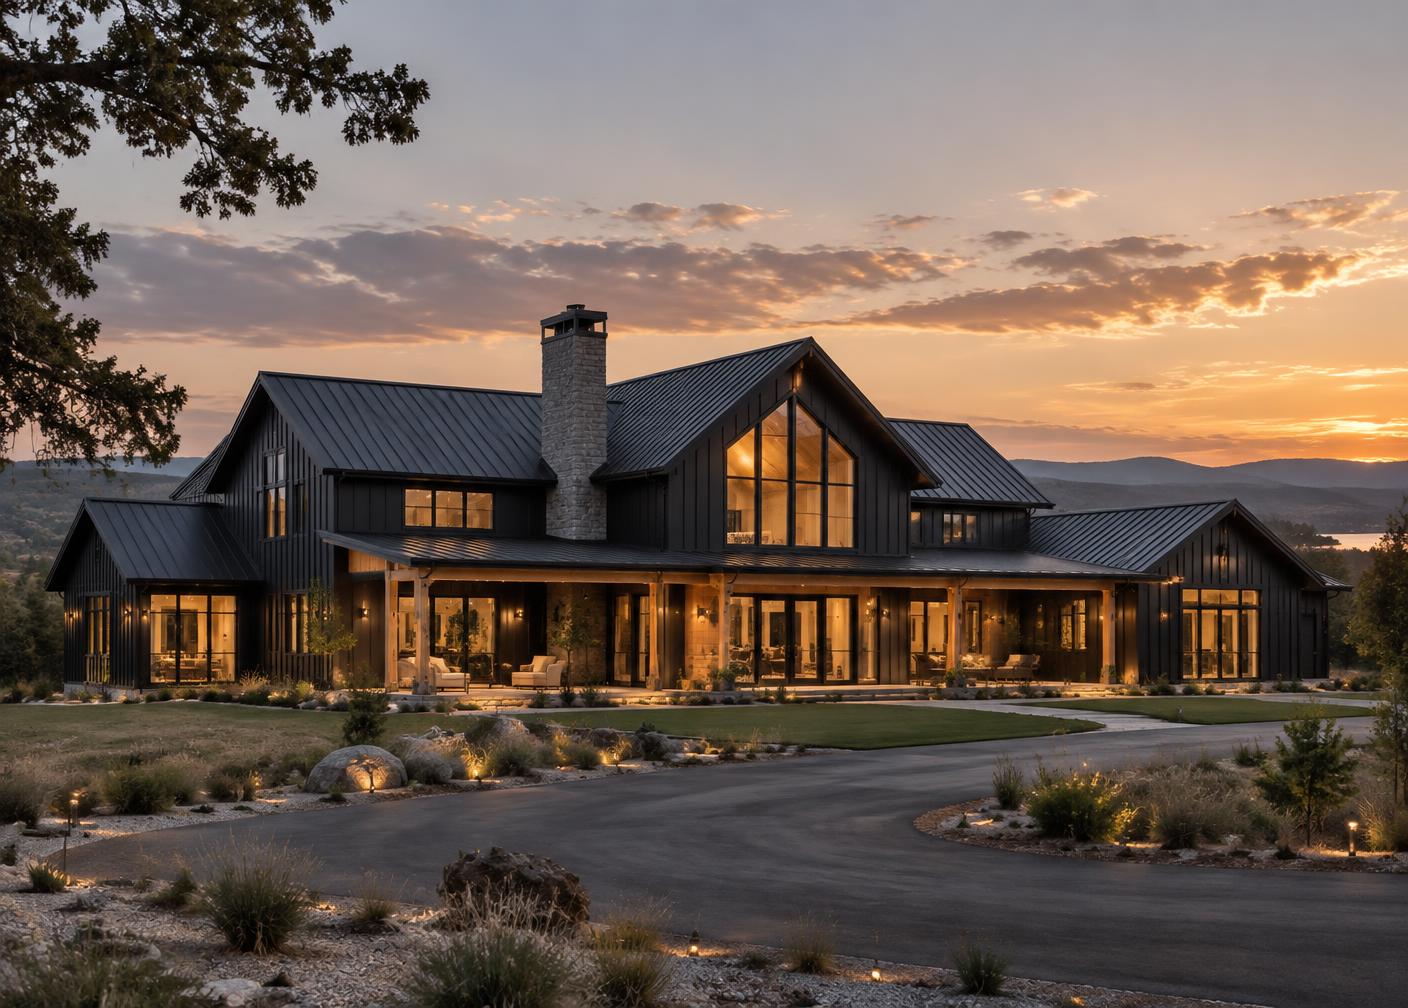
Signature Homes
Larger footprints and architectural features designed to stand apart.
Explore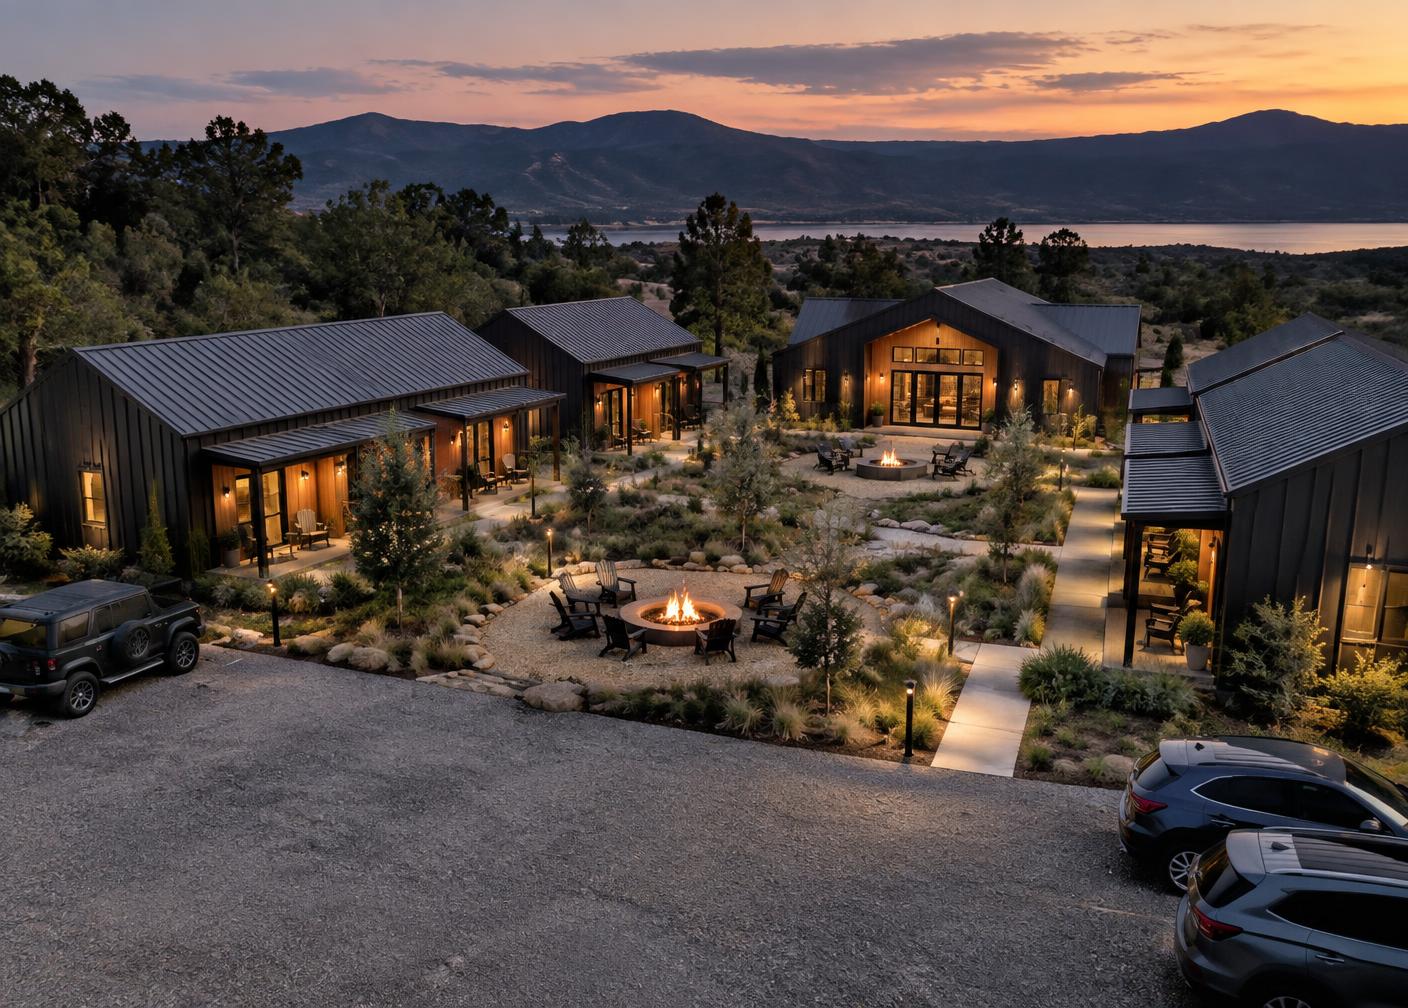
Commercial Concepts
Repeatable lodging, retreat, and destination-property systems.
Explore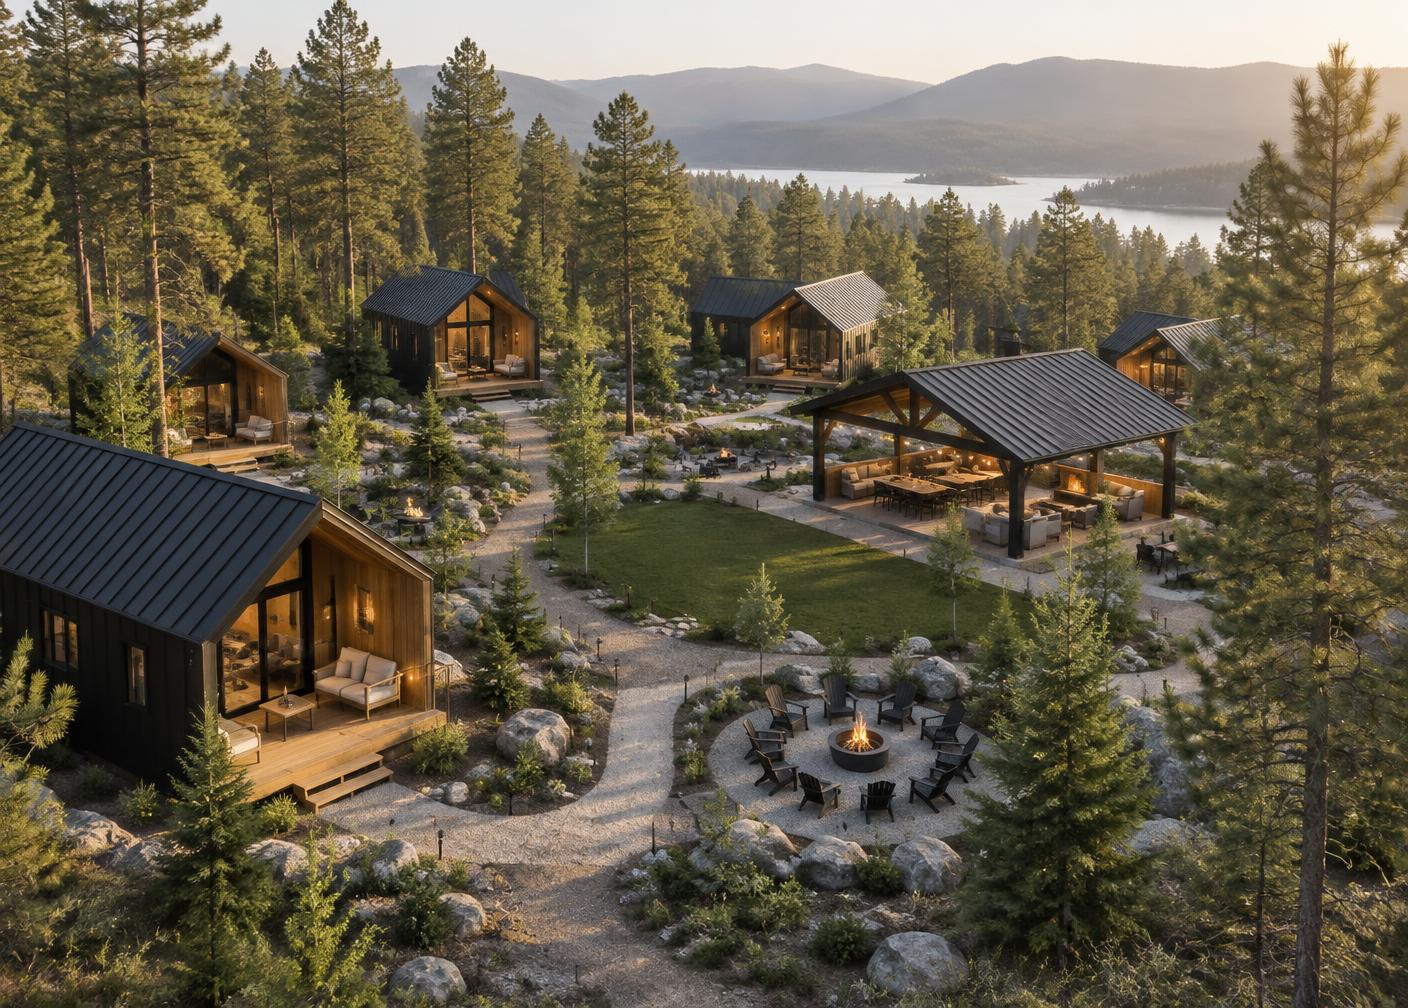
Steel Building Kits
A practical path from primary structure to ready-to-finish shells.
ExploreOne brand. Many possibilities.
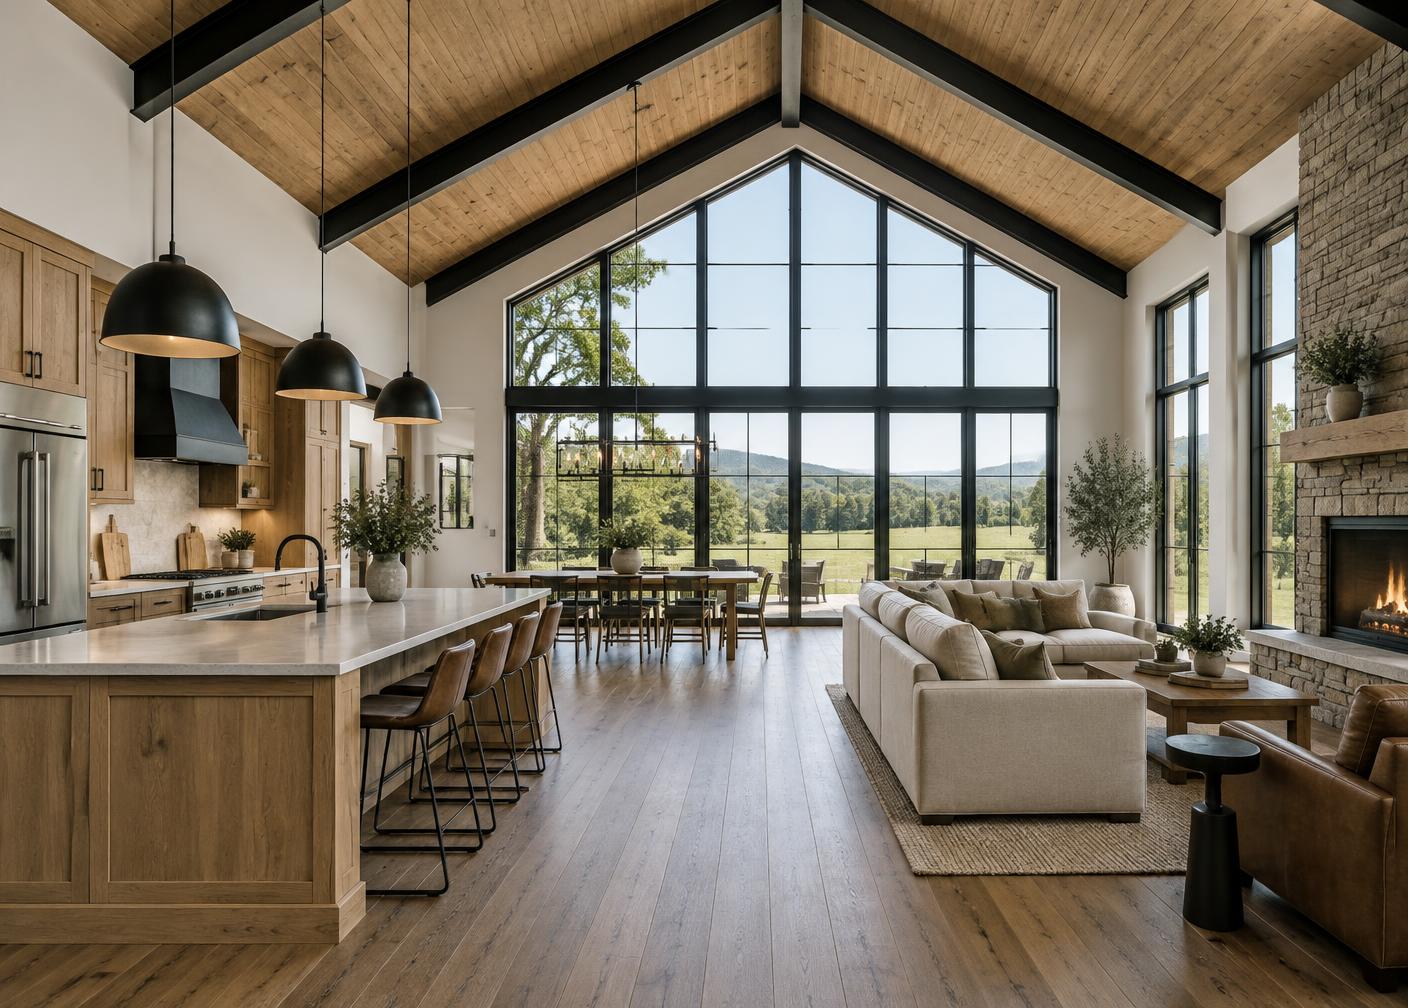
Built for living, staying, and gathering.
The same clear architectural language can support a family home, an income property, or an entire destination.
From idea to groundbreak
A clear six-step process
A planning-first path that turns broad possibilities into a coordinated design.
Explore
Browse residential plans, signature homes, commercial concepts, kits, and size categories.
Choose
Select a proven base design that fits your intended use and scale.
Customize
Adjust the layout, exterior, porch, garage, finishes, amenities, or number of units.
Review
Review preliminary plans, 3D views, budget ranges, and site considerations.
Engineer
Coordinate local engineering, permitting, foundations, utilities, and code compliance.
Build
Construct with your selected builder, contractor, or BarndoBuck construction partner.
Your next step
Start Your BarndoBuck Concept
Tell us what you’re imagining. We’ll use your goals, location, and scale to guide the next conversation.