BBBarndoBuck
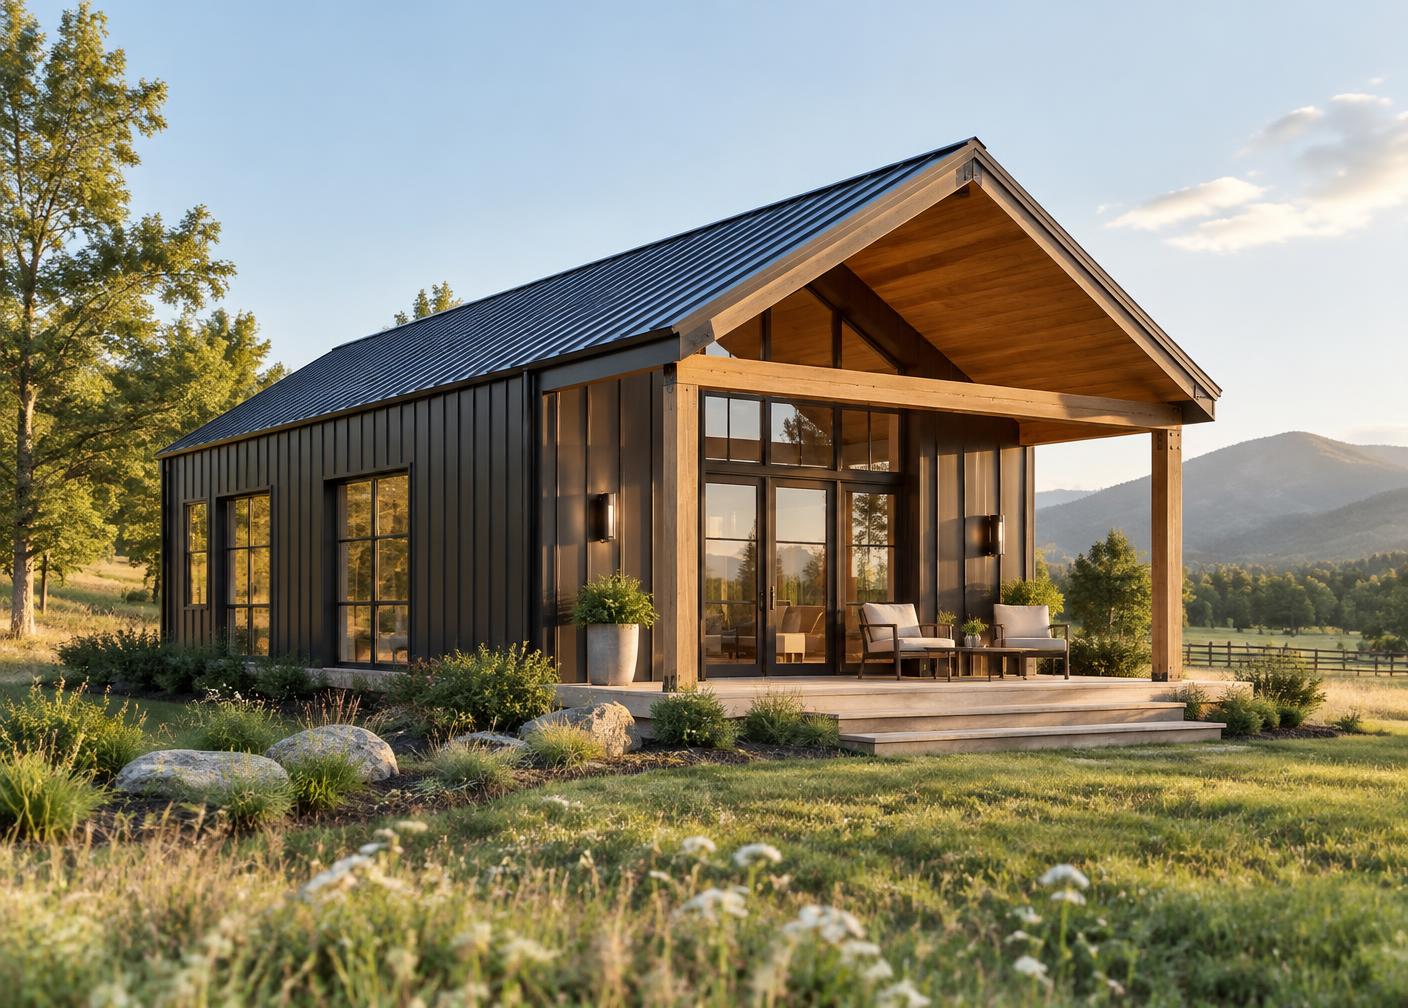
Modern steel BarndoBuck concept rendering

Residential collection

BarndoBuck Residential

Designed for everyday living, BarndoBuck Residential plans offer practical layouts, flexible spaces, and the distinctive character of a modern steel barndo.

01 / Essentials

Start smart. Live well.

Efficient, flexible designs for first-time buyers, compact living, guest accommodations, rental properties, and smaller acreage homes.

The Studio modern barndominium concept exterior

Essentials

500–850 sq ft

The Studio

Studio bed · 1 bath

View plan
The Nook modern barndominium concept exterior

Essentials

600–900 sq ft

The Nook

1 bed · 1 bath

View plan
The Loft modern barndominium concept exterior

Essentials

800–1,200 sq ft

The Loft

1 + loft bed · 1 bath

View plan

02 / Family

Room for real life.

Comfortable floor plans designed for full-time living, growing families, and acreage lifestyles.
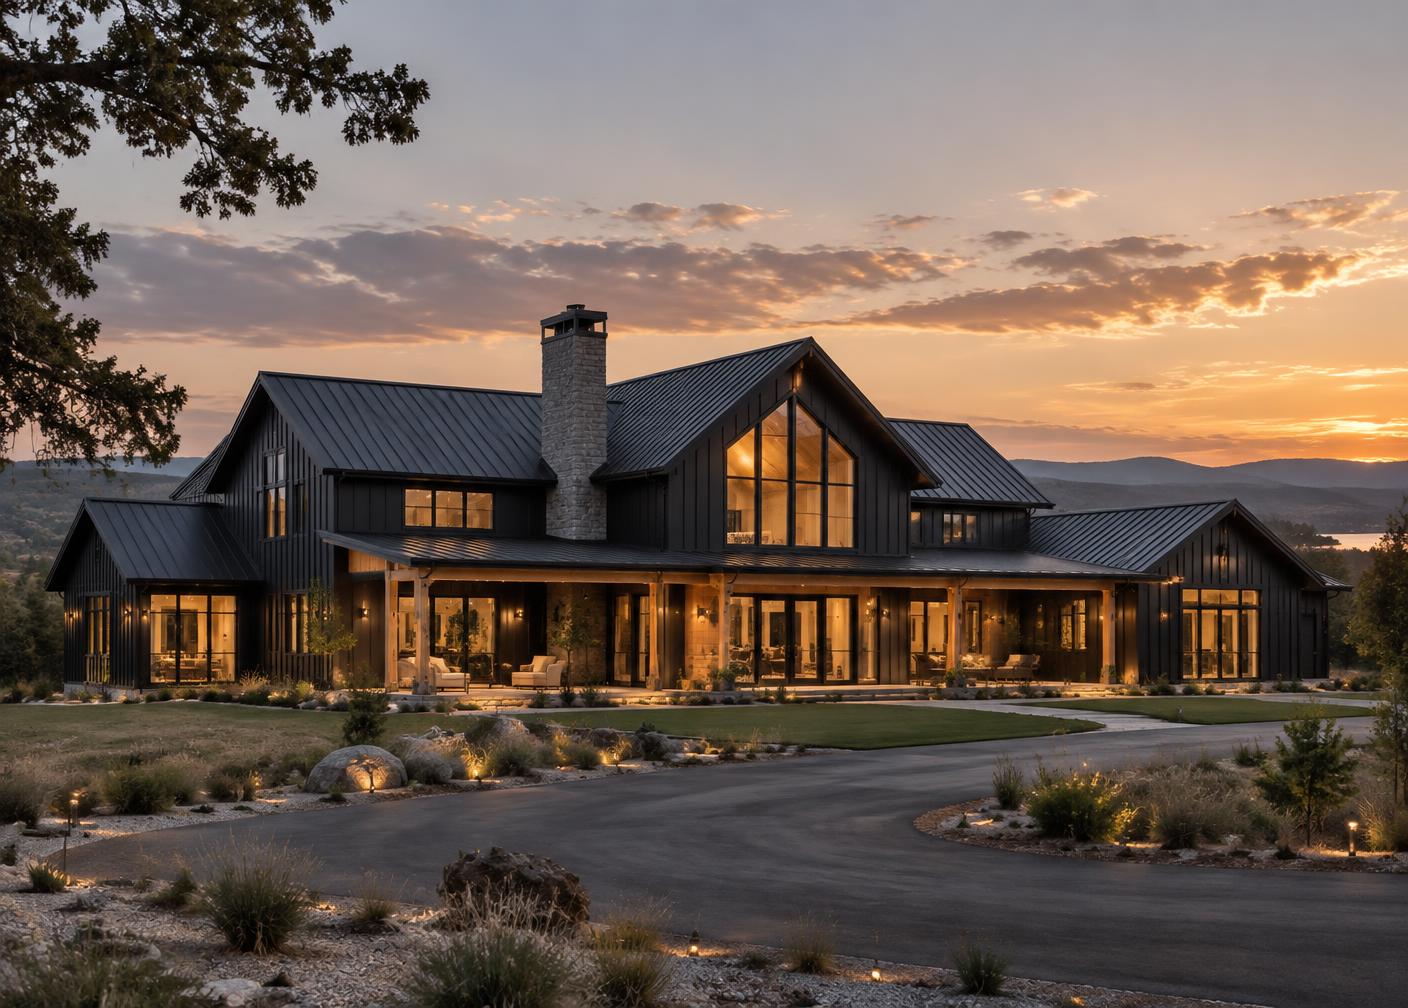
The Frame modern barndominium concept exterior

Family

1,200–1,800 sq ft

The Frame

2–3 bed · 2 bath

View plan
The Meadow modern barndominium concept exterior

Family

1,600–2,400 sq ft

The Meadow

3–4 bed · 2–3 bath

View plan
The Vista modern barndominium concept exterior

Family

2,000–3,000 sq ft

The Vista

3–4 bed · 2–3 bath

View plan