All collection options
Signature Collection
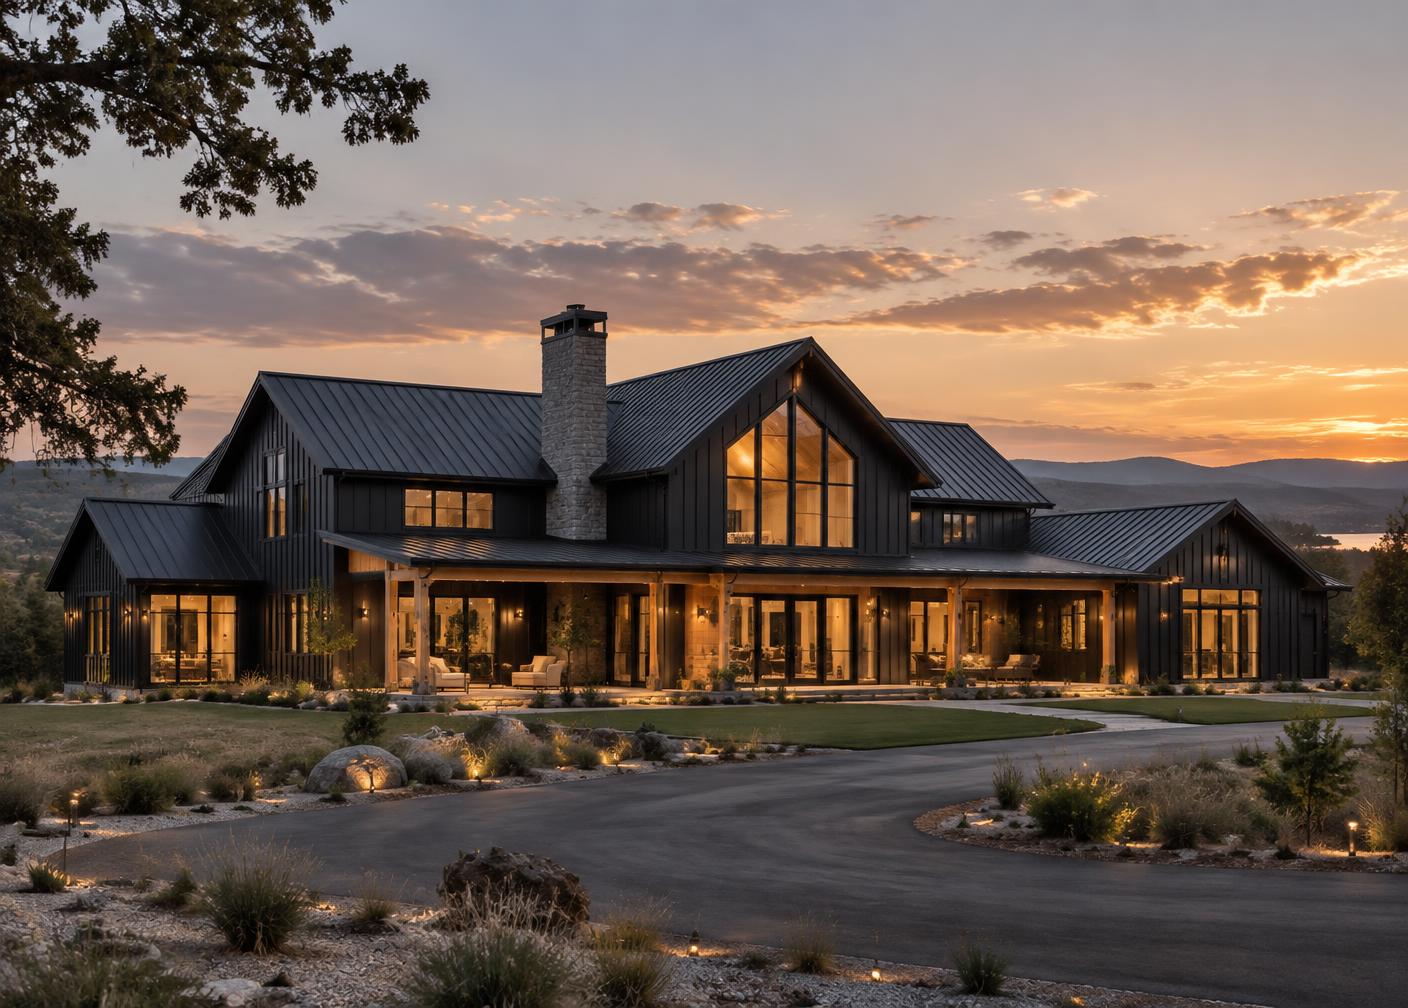
The Ridge
A premium family home with dedicated work, entertaining, and garage or shop space.
At a glance
A clear starting point.
Use this concept as the foundation, then shape its scale, exterior, layout, and features around the property.
- Size
- 2,400–3,500 sq ft
- Bedrooms
- 4
- Bathrooms
- 3–4
- Best for
- Premium family home
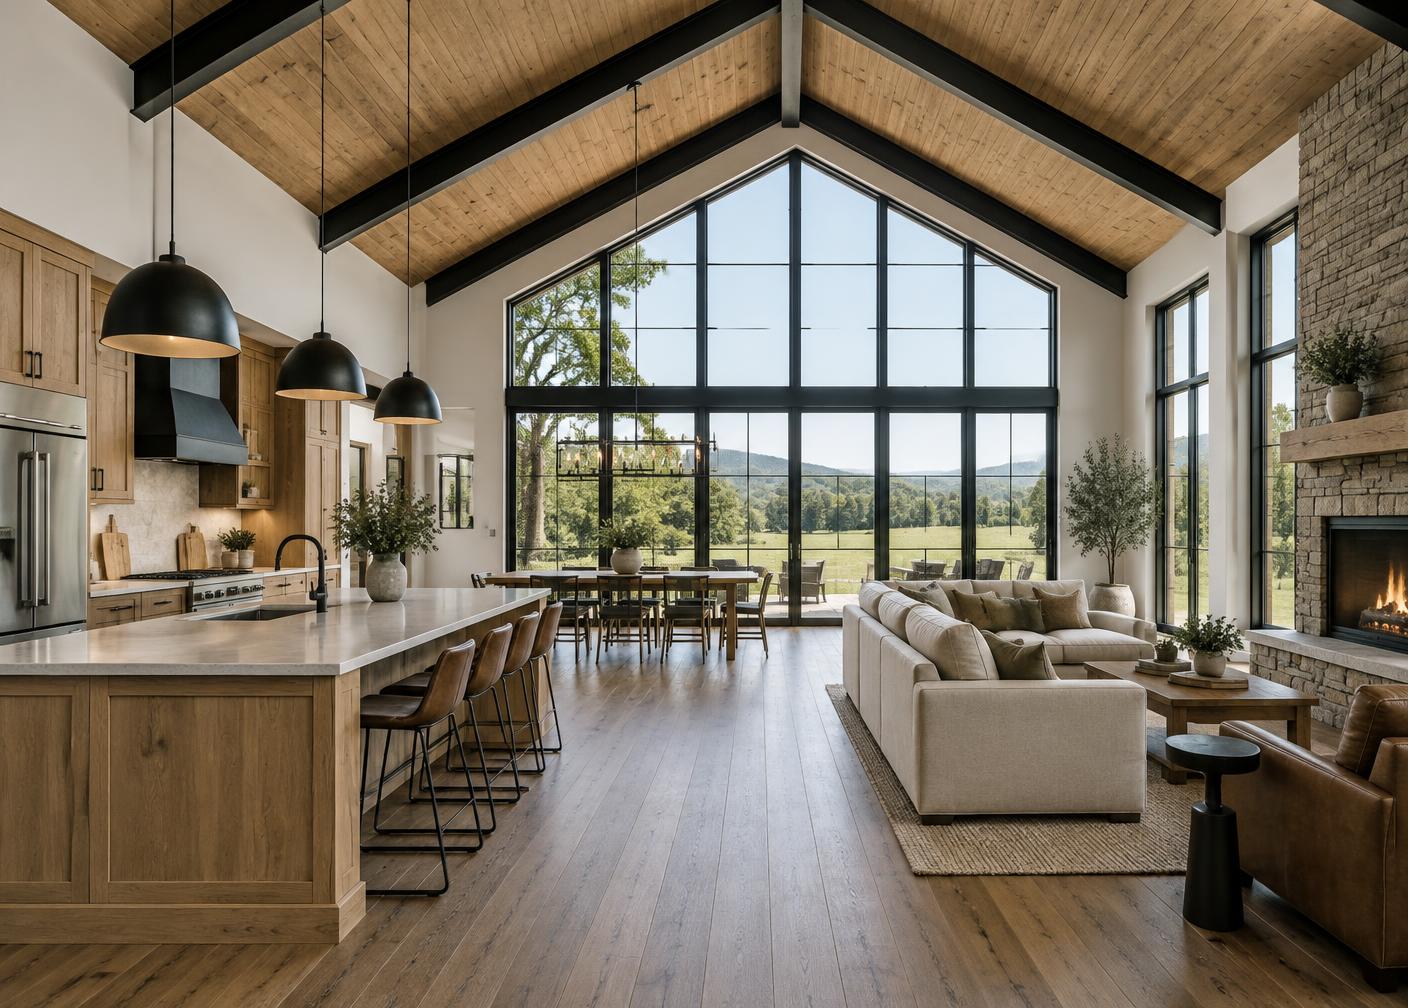
Plan highlights
Designed around real life.
The details can be adapted during concept development and site planning.
Dedicated office
Entertaining spaces
Garage or shop
Preliminary planning range
$450,000–$700,000+
Final pricing depends on location, land, site conditions, foundation, utility connections, permits, engineering, material selections, labor, furnishings, transportation, commercial requirements, and customization.
Dimensions, layouts, features, images, and prices are preliminary and may change based on engineering, building codes, location, site conditions, materials, and customer selections.