Signature Collection
The Estate
Estate home and gathering
4,000+ sq ftSuggestedMultiple suitesBedroomsCustomBathrooms
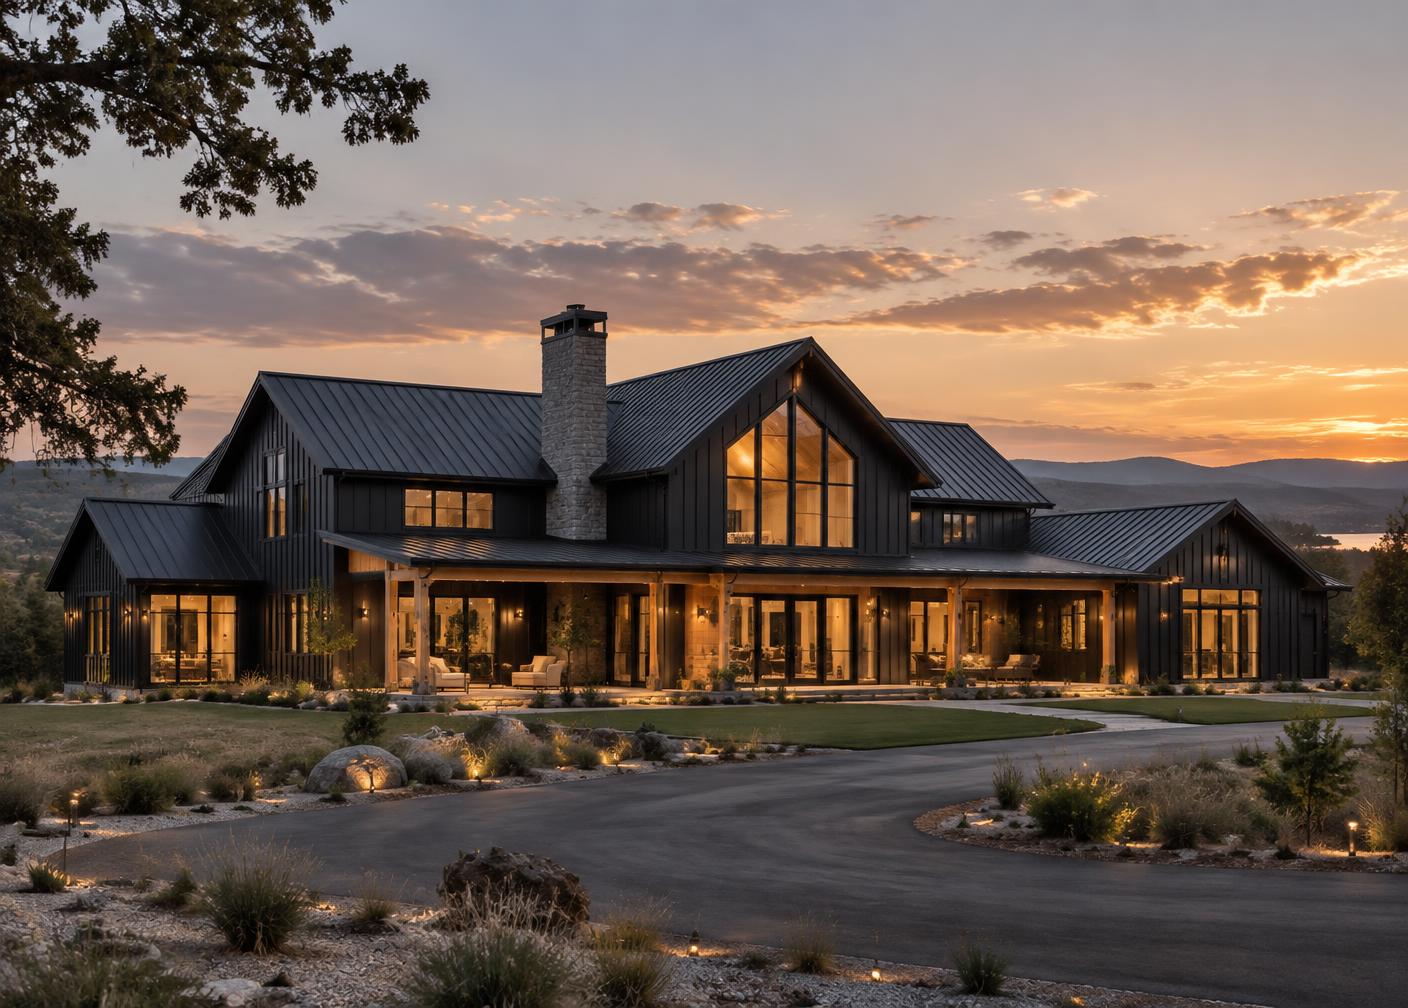
Design intent
A flexible foundation for your plans.
Guest wing
Workshop and garage
Expansive outdoor entertaining
Optional upgrades
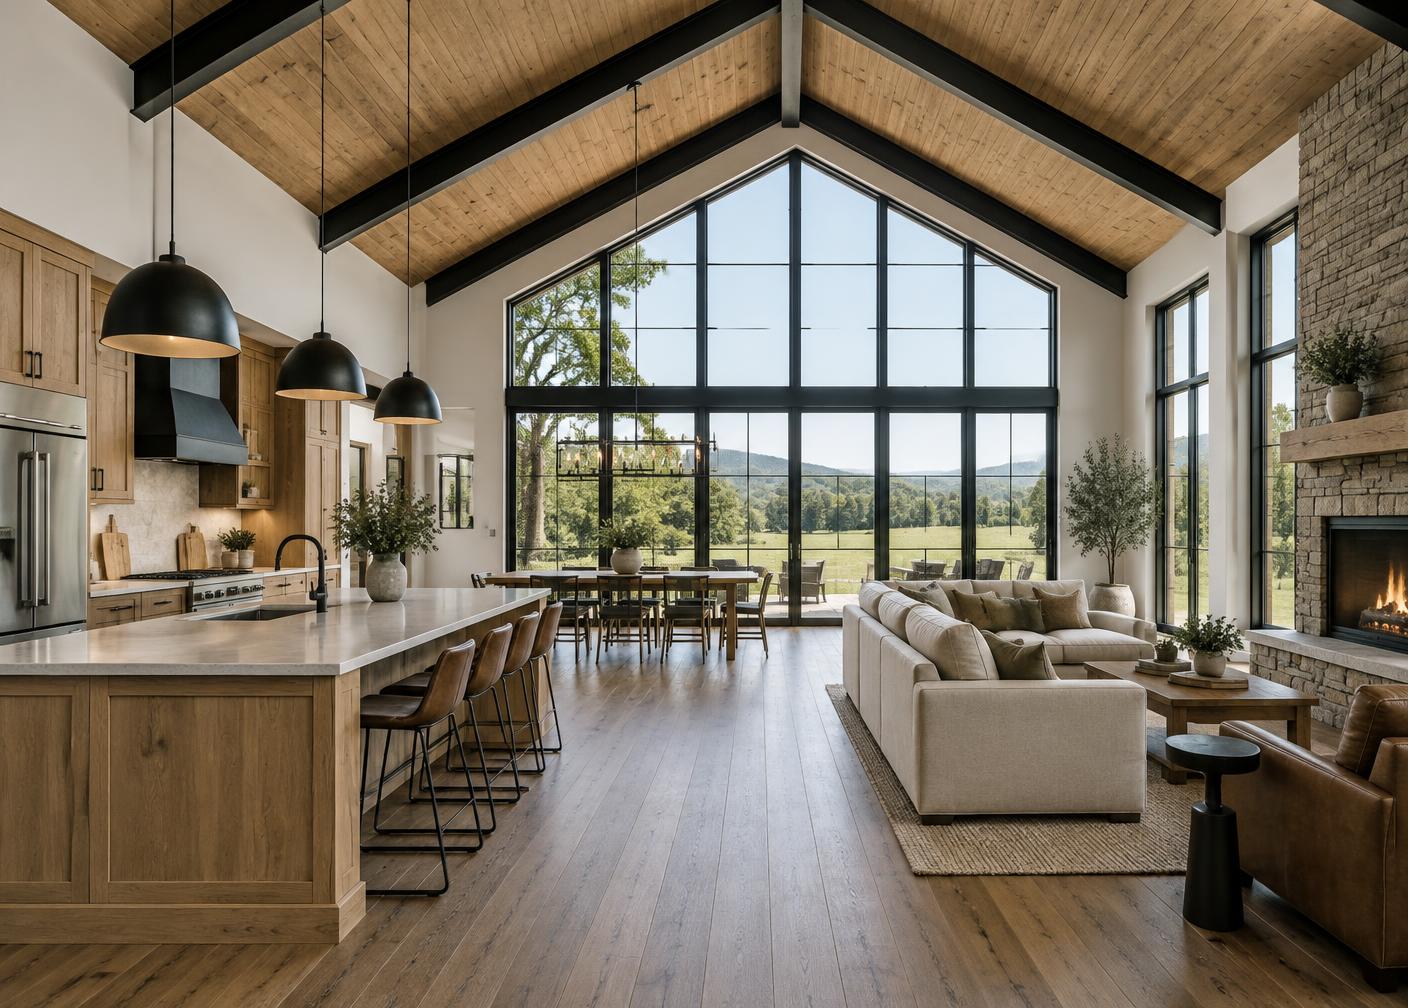
Porches, garages, shops, lofts, finish packages, window layouts, accessibility features, and site-specific orientation can be explored during customization.
Preliminary Planning Range — Not a Construction Quote
$850,000+
Dimensions, layouts, features, images, and prices are preliminary and may change based on engineering, building codes, location, site conditions, materials, and customer selections.