Family Collection
The Frame
Full-time home
1,200–1,800 sq ftSuggested2–3Bedrooms2Bathrooms
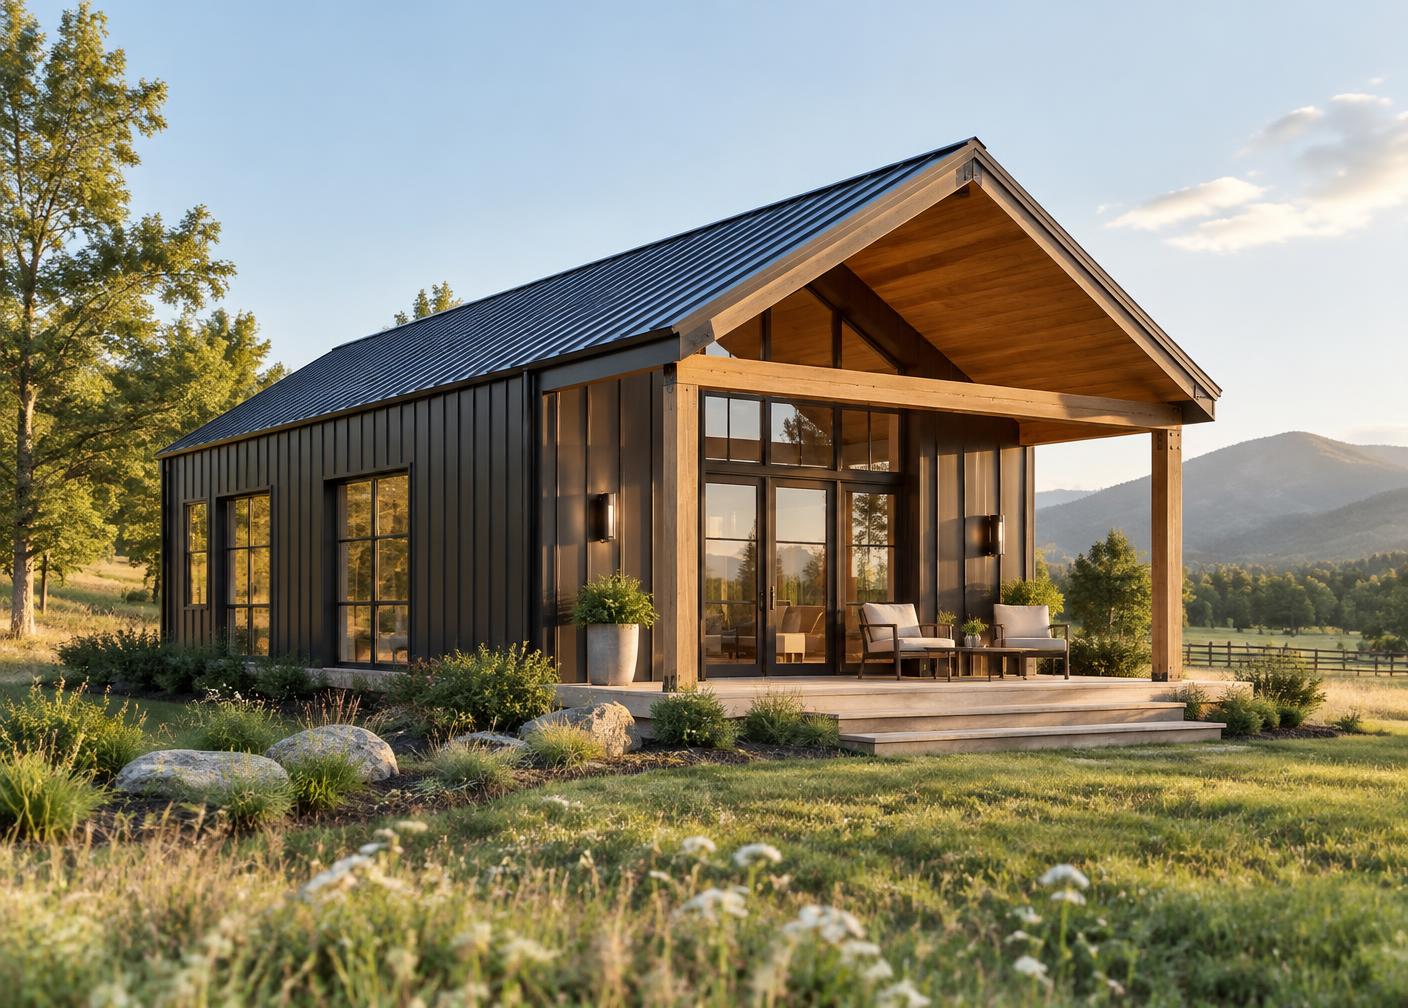
Design intent
A flexible foundation for your plans.
Open kitchen and living
Optional garage or shop
Office and porch options
Optional upgrades
Porches, garages, shops, lofts, finish packages, window layouts, accessibility features, and site-specific orientation can be explored during customization.
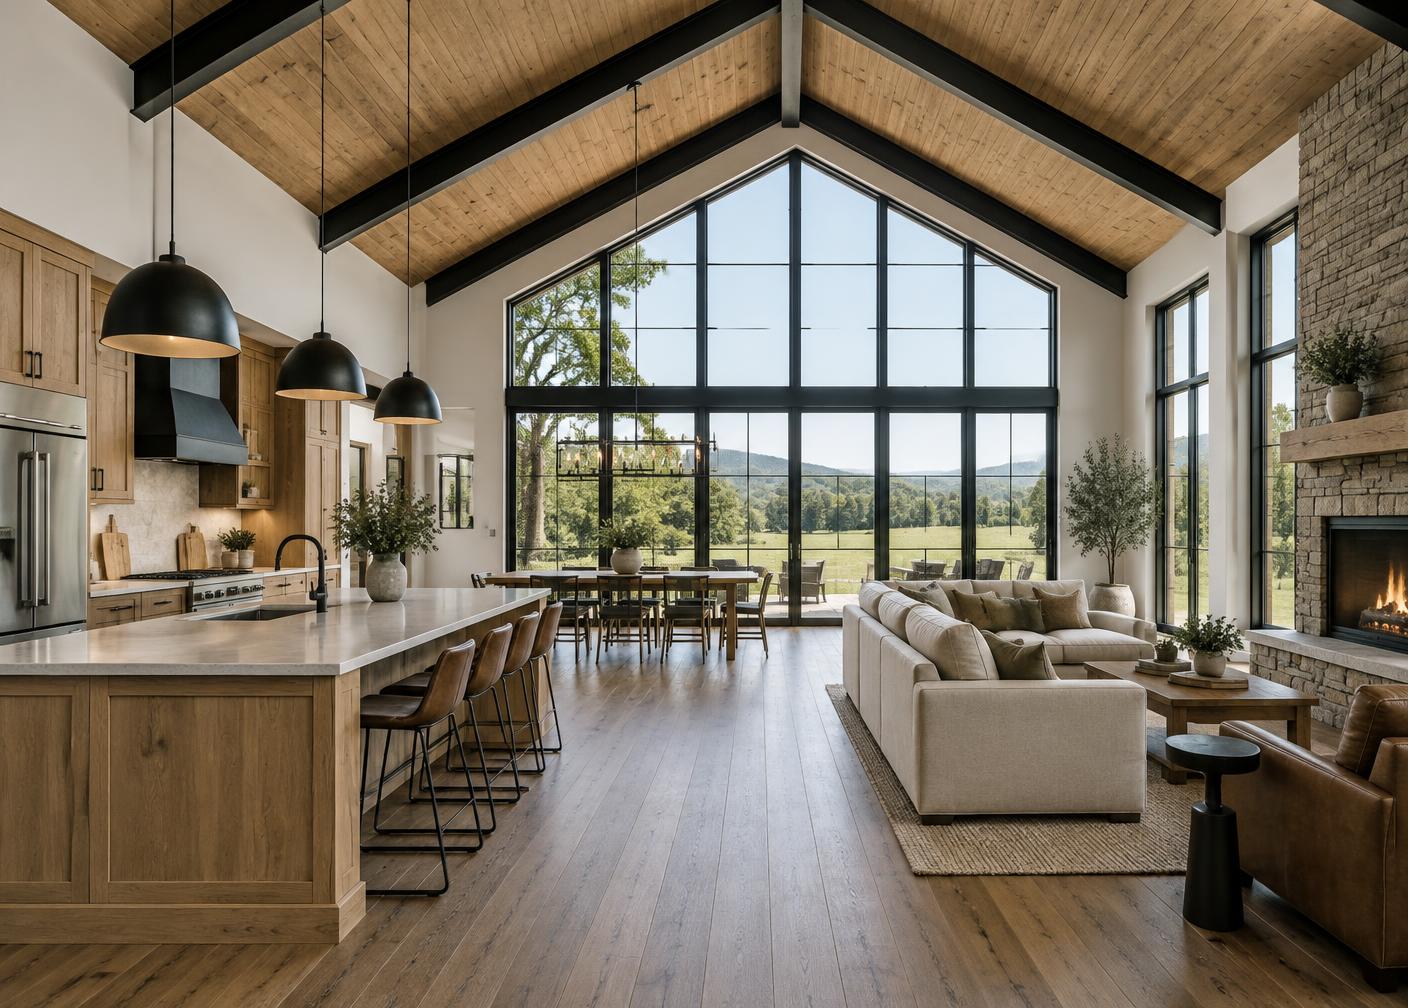
Preliminary Planning Range — Not a Construction Quote
$210,000–$340,000+
Dimensions, layouts, features, images, and prices are preliminary and may change based on engineering, building codes, location, site conditions, materials, and customer selections.