Family Collection
The Meadow
Growing family, acreage living
1,600–2,400 sq ftSuggested3–4Bedrooms2–3Bathrooms
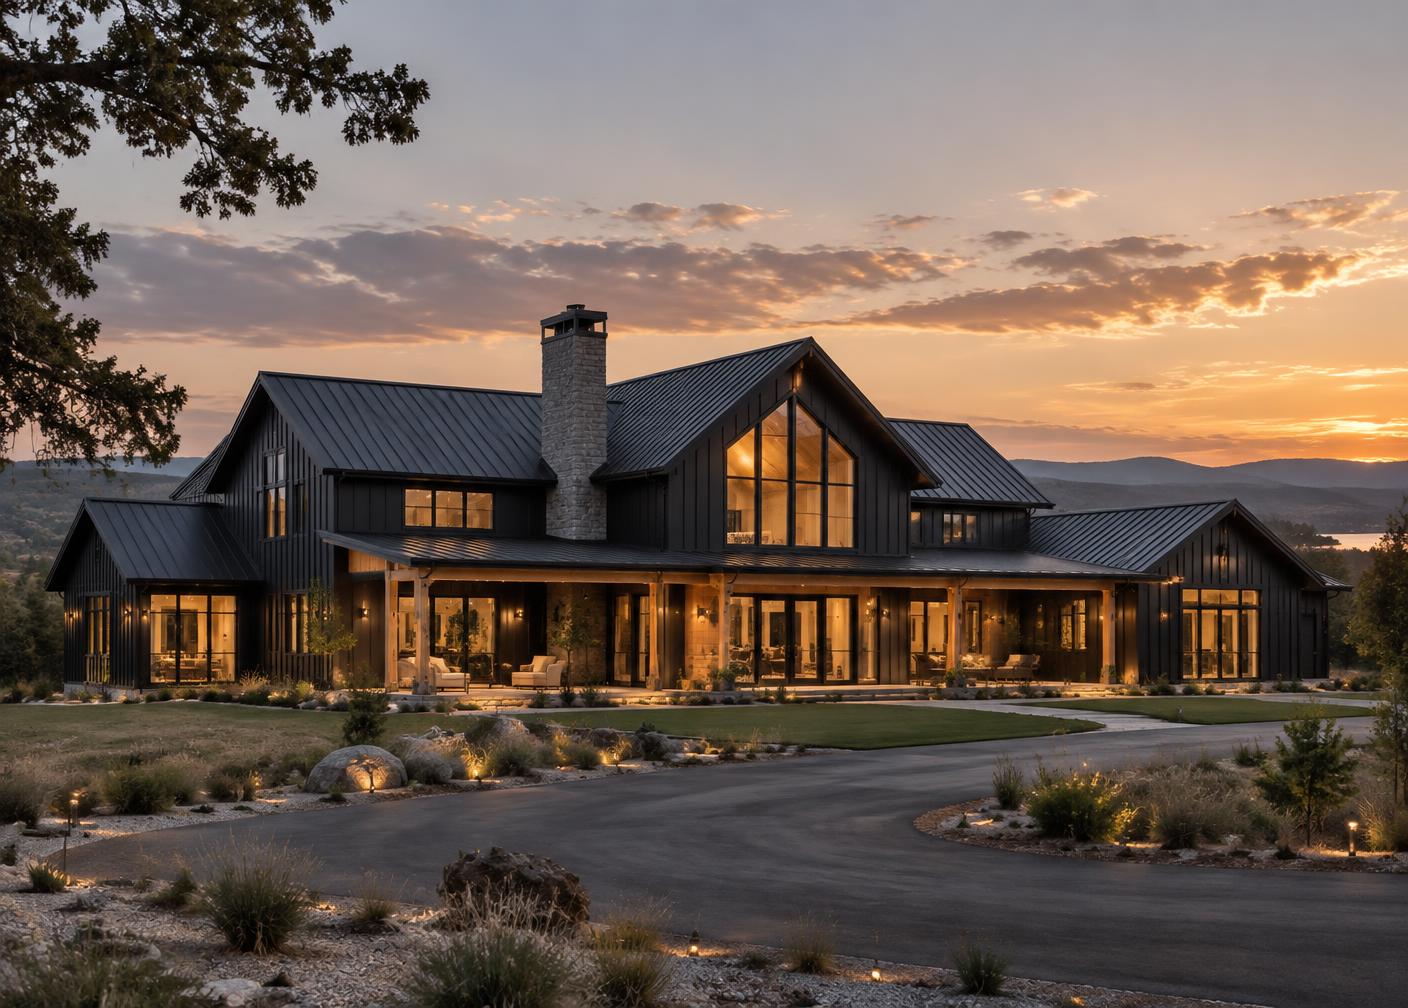
Design intent
A flexible foundation for your plans.
Mudroom and pantry
Outdoor living
Optional workshop
Optional upgrades
Porches, garages, shops, lofts, finish packages, window layouts, accessibility features, and site-specific orientation can be explored during customization.
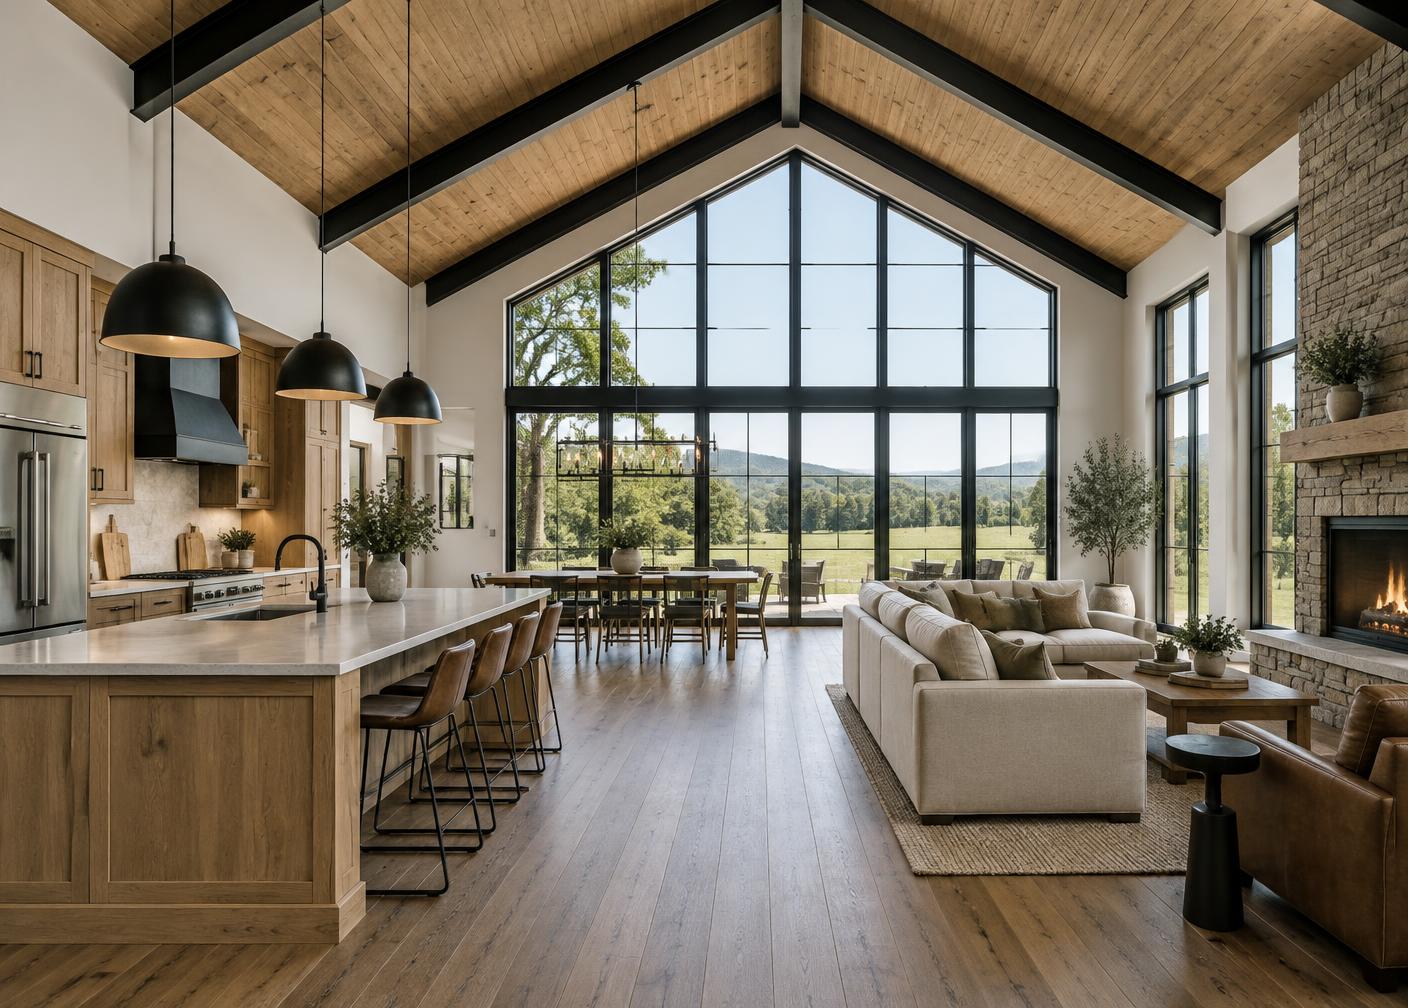
Preliminary Planning Range — Not a Construction Quote
$285,000–$450,000+
Dimensions, layouts, features, images, and prices are preliminary and may change based on engineering, building codes, location, site conditions, materials, and customer selections.