BBBarndoBuck
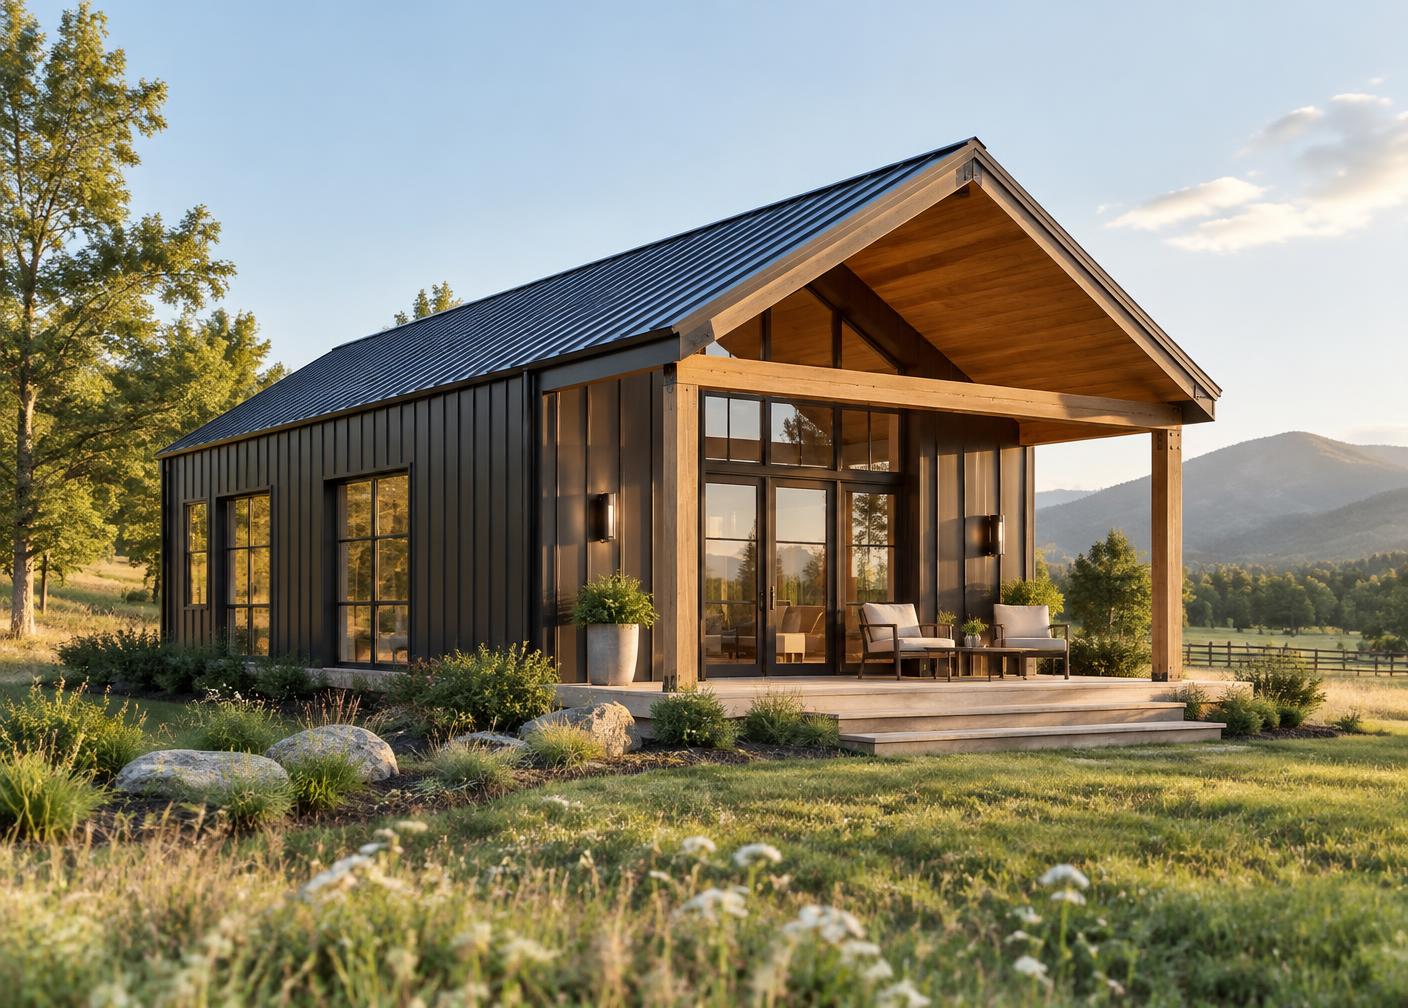
Modern steel BarndoBuck concept rendering

Plan finder

Find the Right Size

From compact guest suites to full-scale estate homes, begin with the use and scale that fit your goals.

Search residential plans

Search by plan name, collection, bedroom count, or intended use.

The Studio modern barndominium concept exterior

Essentials

500–850 sq ft

The Studio

Studio bed · 1 bath

View plan
The Nook modern barndominium concept exterior

Essentials

600–900 sq ft

The Nook

1 bed · 1 bath

View plan
The Loft modern barndominium concept exterior

Essentials

800–1,200 sq ft

The Loft

1 + loft bed · 1 bath

View plan
The Frame modern barndominium concept exterior

Family

1,200–1,800 sq ft

The Frame

2–3 bed · 2 bath

View plan
The Meadow modern barndominium concept exterior

Family

1,600–2,400 sq ft

The Meadow

3–4 bed · 2–3 bath

View plan
The Vista modern barndominium concept exterior

Family

2,000–3,000 sq ft

The Vista

3–4 bed · 2–3 bath

View plan
The Ridge modern barndominium concept exterior

Signature

2,400–3,500 sq ft

The Ridge

4 bed · 3–4 bath

View plan
The Peak modern barndominium concept exterior

Signature

3,000–4,500 sq ft

The Peak

4–5 bed · 3–5 bath

View plan
The Estate modern barndominium concept exterior

Signature

4,000+ sq ft

The Estate

Multiple suites bed · Custom bath

View plan